Twin vanity ensuite
Honed travertine walls, oak floating vanity, brushed brass fixtures.
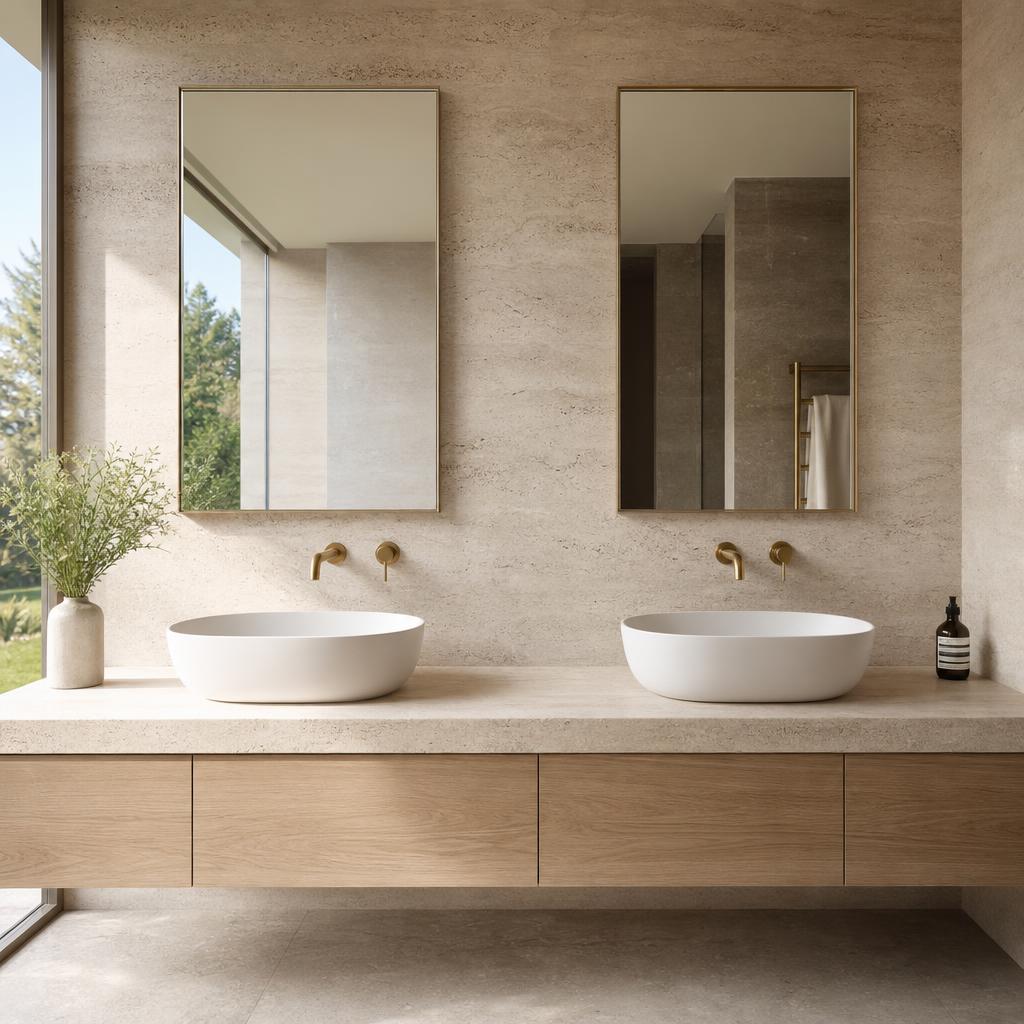
Master ensuite reconfigured with a repositioned dividing wall to reclaim WIR space, then rebuilt around a twin oak floating vanity and book-matched honed travertine. Underfloor heating, concealed cistern and frameless walk-in shower with linear channel drain.
Before photos for this project are available on request — we don't publish generic stock images or AI renders as "before" shots.
What was actually built.
- Demolition of existing ensuite and stud wall between WIR
- New stud wall with insulation and acoustic sealant
- Twin vanity plumbing rough-in with concealed cistern
- Underfloor heating mat and controller
- AS3740-2021 waterproofing with photographic sign-off
- Book-matched honed travertine wall and floor tiling
- Custom twin oak vanity with dual undermount basins
- Frameless walk-in shower with linear channel drain
Every fixture, by brand and model.
| Wall/floor tile | Signorino Book-matched honed travertine |
| Tapware | Sussex Scala brushed brass |
| Vanity | Custom (Vision Line joinery) Twin oak veneer 1800mm |
| Basins | Studio Bagno Puro undermount ×2 |
| Shower screen | Custom Frameless 10mm low-iron |
| Underfloor heating | Comfort Heat 150W mat + touch thermostat |
| Waterproofing | Ardex WPM 002 |
Where trade experience actually mattered.
Concealed cistern depth conflicted with existing WIR studwork.
Rebuilt the dividing wall 90mm thicker and re-hung the WIR door on continuous hinges to reclaim the space.
Twin vanity waste required a shared vertical stack in a solid-plaster wall.
Cut a service chase, installed AAV-vented waste in DWV PVC and re-sheeted with WR plasterboard prior to waterproofing.
Other recent Vision Line renovations.
Book a free on-site measure.
Tell us your suburb and rough scope. We'll come out, measure, photograph the substrate and issue a fixed-price written quote — usually within five working days.