Contemporary main bathroom
Warm concrete-look tiles, oak vanity, brushed nickel fixtures.
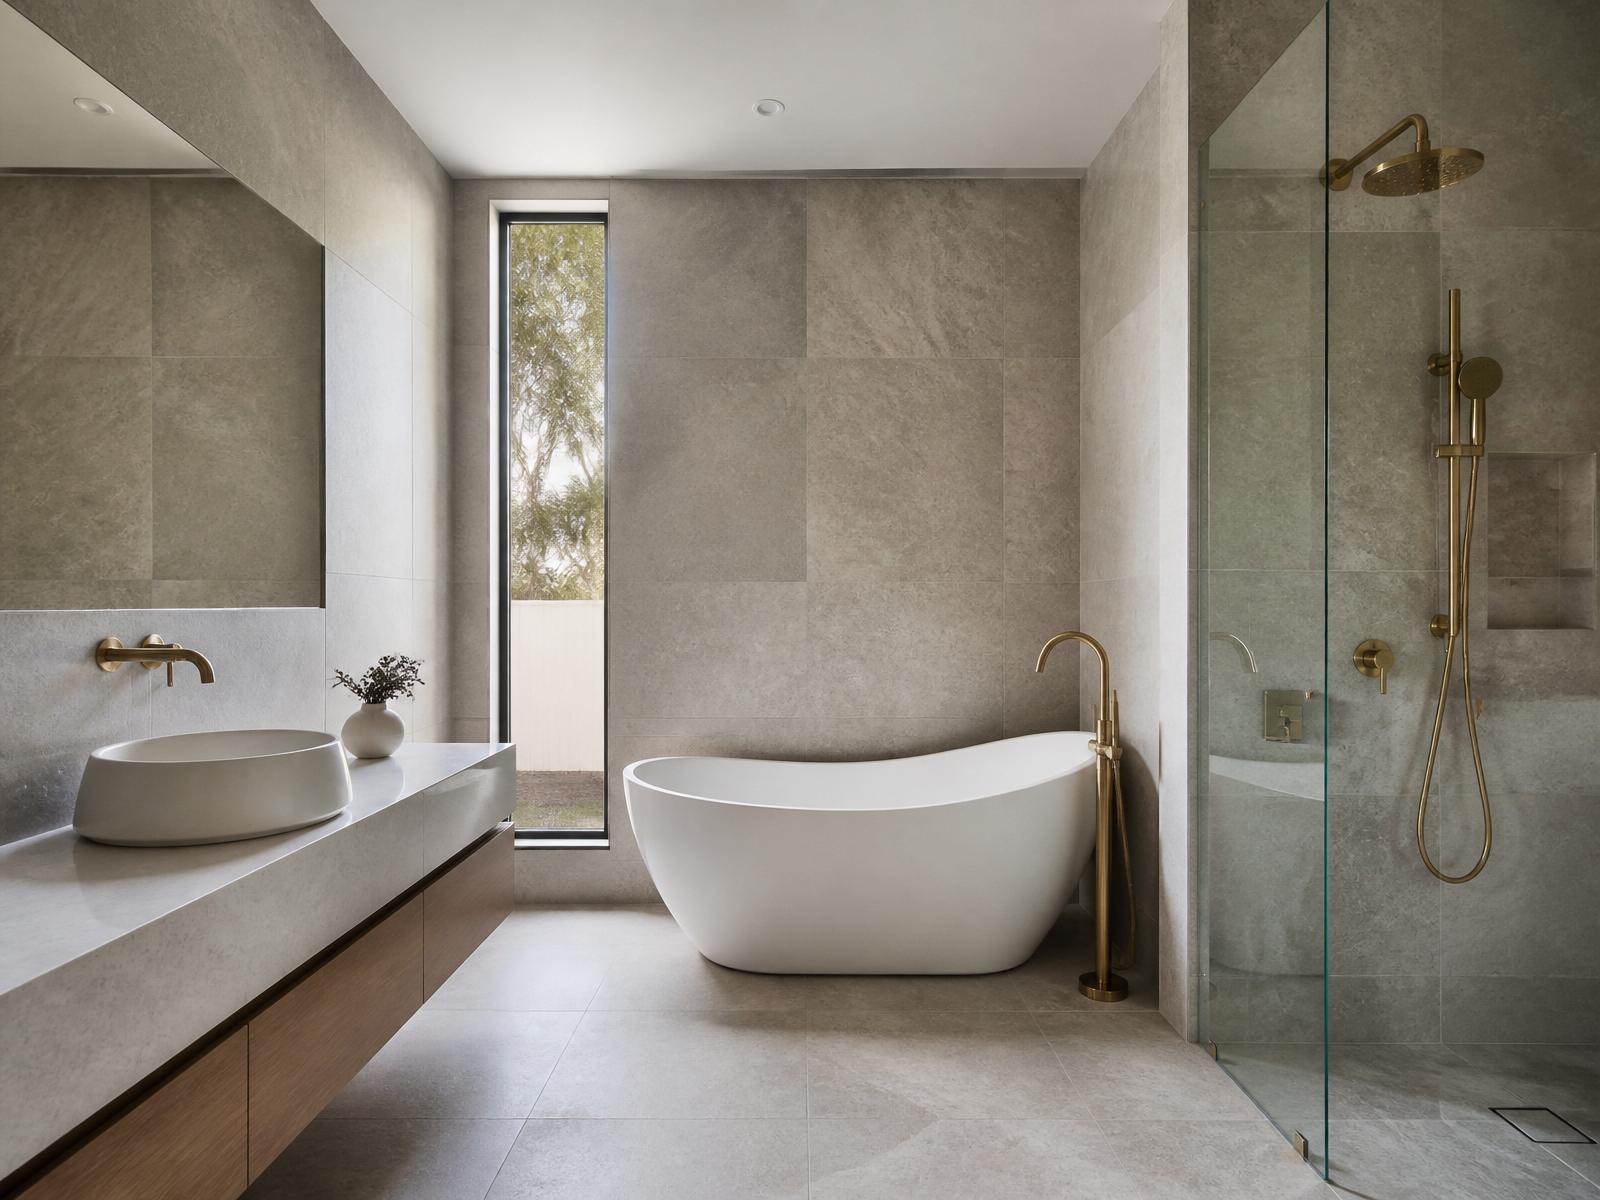
Wet-zone footprint re-planned to remove the built-in bath and enlarge the shower. Concrete-look porcelain floor with warm-tone subway walls, custom oak vanity and brushed nickel Phoenix tapware. Weekly written client updates throughout.
Before photos for this project are available on request — we don't publish generic stock images or AI renders as "before" shots.
What was actually built.
- Removal of built-in bath and re-plan of wet-zone footprint
- Relocated vanity waste and hot/cold supply
- AS3740-2021 waterproofing with new hob details
- Concrete-look porcelain floor with warm-tone walls
- Custom oak vanity with brushed nickel tapware
Every fixture, by brand and model.
| Floor tile | Beaumont Tiles Cementia matte 600×600 |
| Wall tile | Perini Warm subway 200×100 |
| Tapware | Phoenix Lexi brushed nickel |
| Vanity | Custom (Vision Line joinery) Oak veneer 1500mm |
| Waterproofing | Ardex WPM 002 |
Where trade experience actually mattered.
Relocating the vanity waste crossed a structural bearer.
Fabricated a stainless steel trimmer and re-routed the waste with a rodding access panel in the adjacent robe.
Concrete-look tiles varied by ±1mm across the batch.
Pre-sorted the pallet on-site and rejected the two outlier boxes, keeping lippage under 0.5mm across the floor.
This project showcases:
More about renovating in Greenvale
Greenvale housing spans 1990s established brick family homes through to the newer masterplanned estates around Providence and Gardens. Bathrooms here range from full 1990s rebuilds to newer failed-shower fixes and design upgrades. Owners are typically renovating for the long term, not to flip.
Bathroom renovations in GreenvaleOther recent Vision Line renovations.
Book a free on-site measure.
Tell us your suburb and rough scope. We'll come out, measure, photograph the substrate and issue a fixed-price written quote — usually within five working days.